Contemporary residential tower with flowing white balconies at dusk (concept visualisation)

Off-plan · Sky residences

Live above

The skyline

Choose your floor, your layout and your view. Then make it yours.

Find your residence
Aurelia · Placeholder project name · Concept visualisationScroll
Concept residential tower approached from across the city (concept visualisation)
Concept visualisation
From the cityA tower that rises above the skyline.
CloserFlowing terraces, floor-to-ceiling glass.
Your levelA view that changes with every floor.
Now choose yoursYour floor, your layout, your view.Find your residence

The address

Flowing terraces, floor-to-ceiling glass and a view that changes with every level. A tower designed so that every home feels like the only one.

Architecture · Interiors · Amenities

The residences

Choose your floor.

Turn the tower, tap a level and see every home on it. Filter by bedrooms, price, height and view.

The tower in its parkland setting by the sea (concept model)
Loading the tower
Drag to turnTap a floor
Example availability

Make it yours

Choose your finishes.

Three curated palettes for every room. Choose one and watch the residence change.

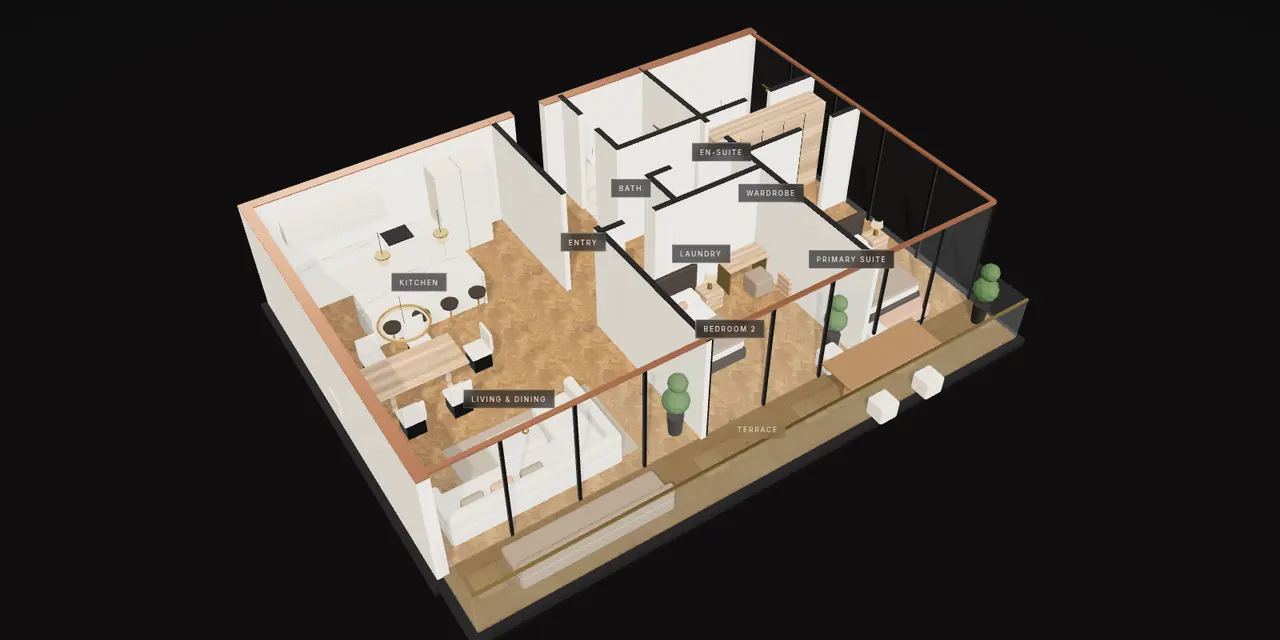
Dollhouse view of a residence (concept model)
Concept model · drag to orbit
FlooringOak herringbone
KitchenIvory & Calacatta
BathroomsCalacatta & brass
Example finish upgrades$0

Example upgrade prices for illustration only.

Amenities

Hotel life, at home

Placeholder amenities. The developer's real amenity list goes here.

01

Sky pool

A heated pool and sun deck at the top of the tower.

02

Residents' lounge

Private dining, a library bar and space to host.

03

Wellness

Gym, spa, sauna and treatment rooms.

04

Concierge

A 24-hour lobby team, deliveries and valet parking.

05

Gardens

Landscaped podium gardens and a children's play terrace.

06

Work suites

Bookable meeting rooms and quiet work booths.

Location

Between the water and the city

Placeholder location copy. Describe the neighbourhood, transport, schools and the walk to the waterfront.

  • 01Waterfront promenadePlaceholder
  • 02City centrePlaceholder
  • 03Park & schoolsPlaceholder
  • 04AirportPlaceholder
AURELIA 01020304
Illustrative map. Distances and places are placeholders.

The developer

Built to be lived in for generations

Placeholder. The developer's story goes here: who they are, how they build and what they believe in. Real projects, numbers and awards only.

Placeholder copy. No stats or projects are shown until the developer provides them.

Buying off-plan

From reservation to keys

01

Reserve

Choose your residence and secure it with a reservation.

02

Contract

Sign the purchase agreement with your lawyer.

03

Personalise

Select your finishes with our design team during construction.

04

Handover

Inspect your finished home and receive the keys.

Example process. Payment terms and timeline depend on the developer.

Register

Reserve a private presentation

Tell us which residences you like and we will prepare floor plans, pricing and a private viewing of the sales gallery.

sales@example.com
+1 (000) 000-0000
Sales gallery · Your city

Demo form: nothing is sent or stored.

Thank you. This is a demo form, so nothing was sent or stored.

Your shortlist

Compare residences

This link reopens your shortlist and finishes. Nothing is stored on a server.

Request a presentation

Share

This residence

The link reopens this residence with your chosen finishes.